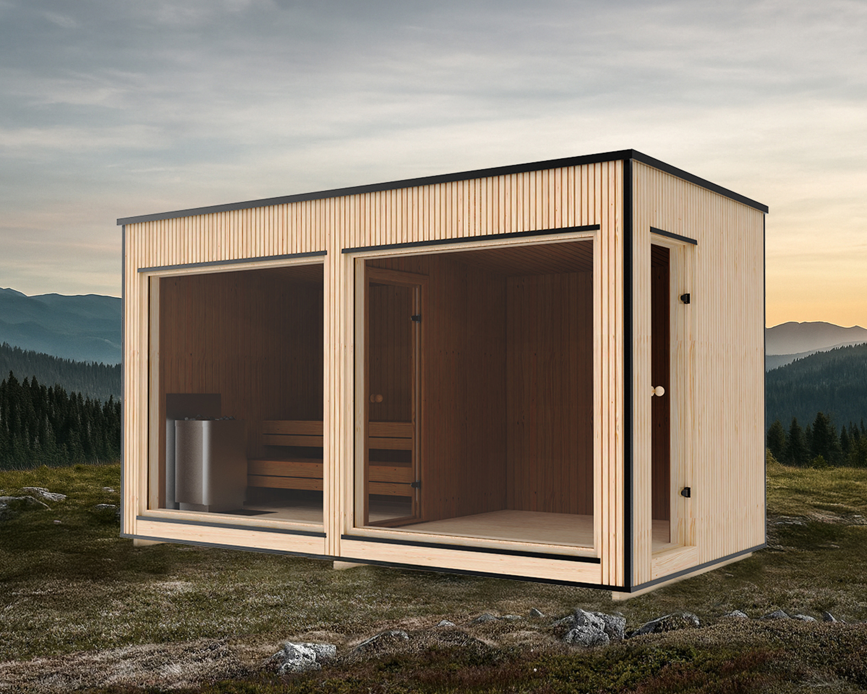
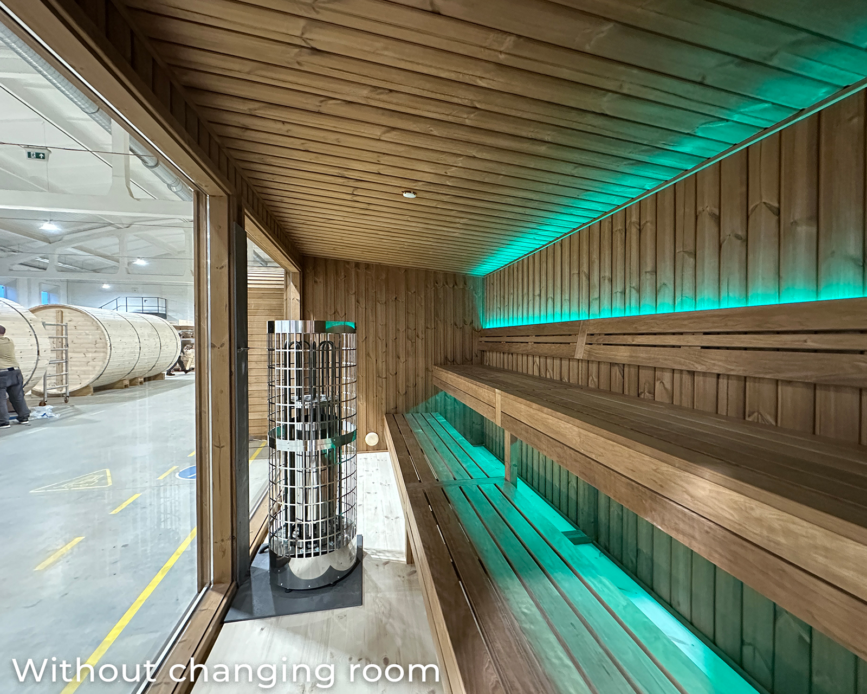
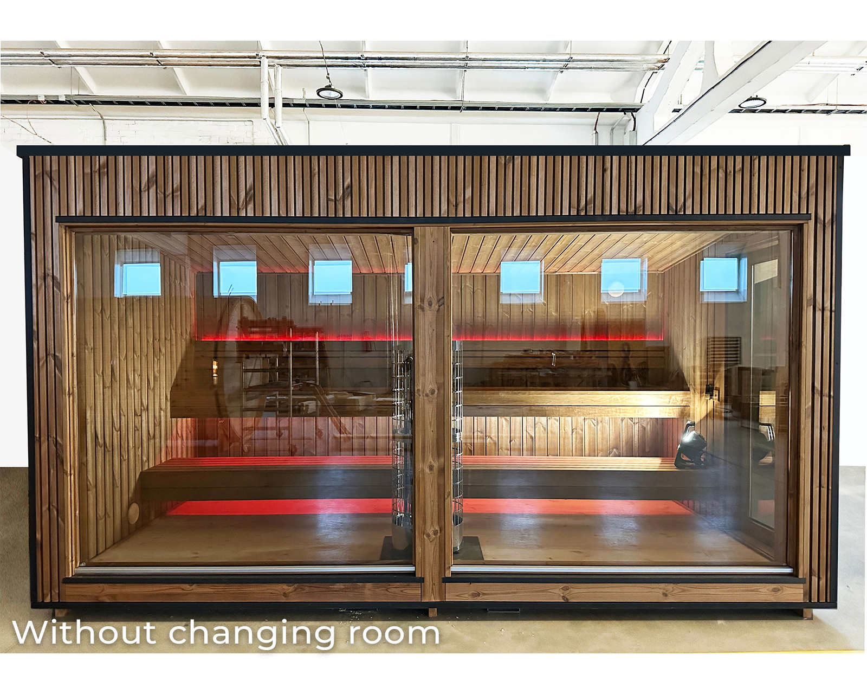
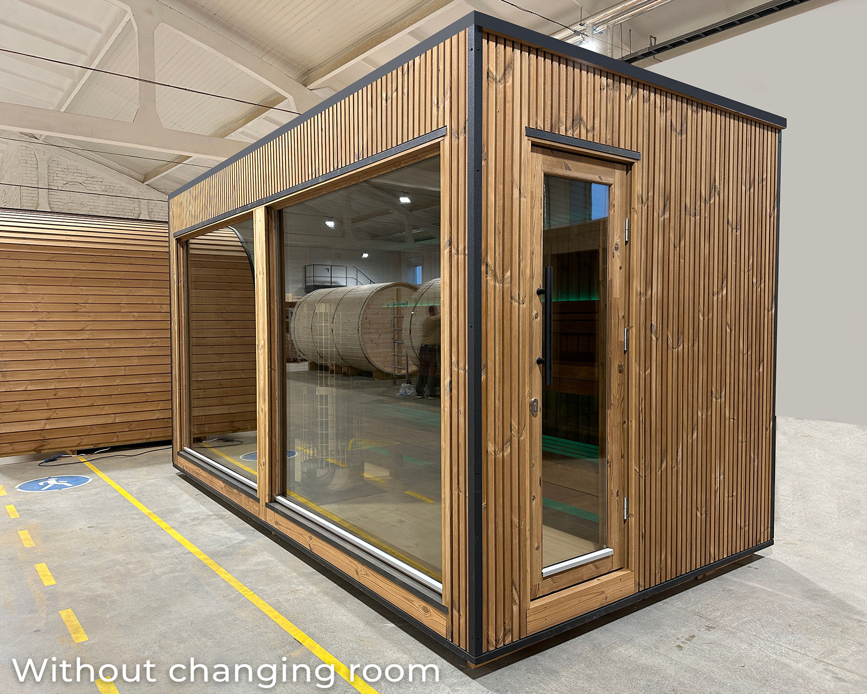
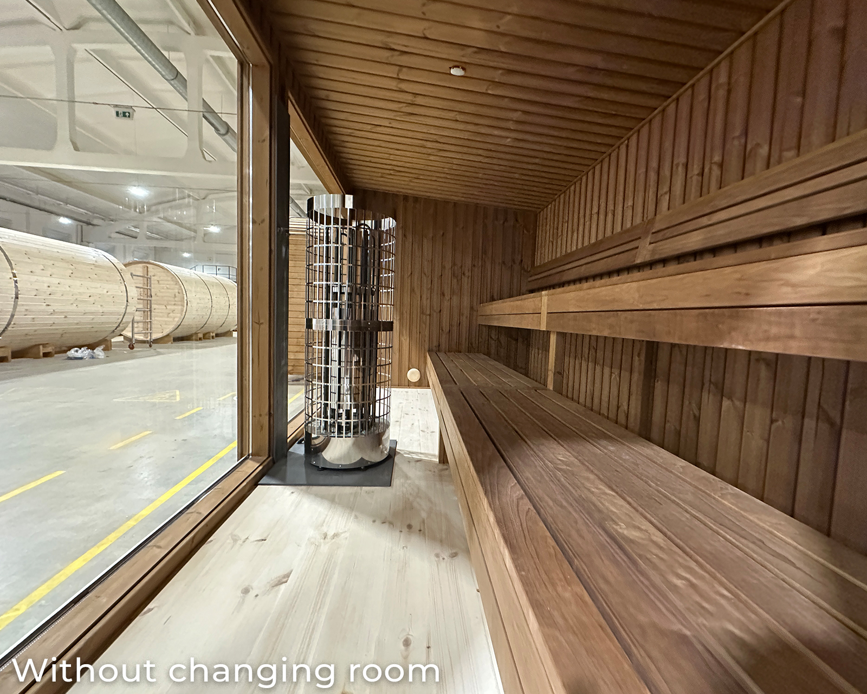
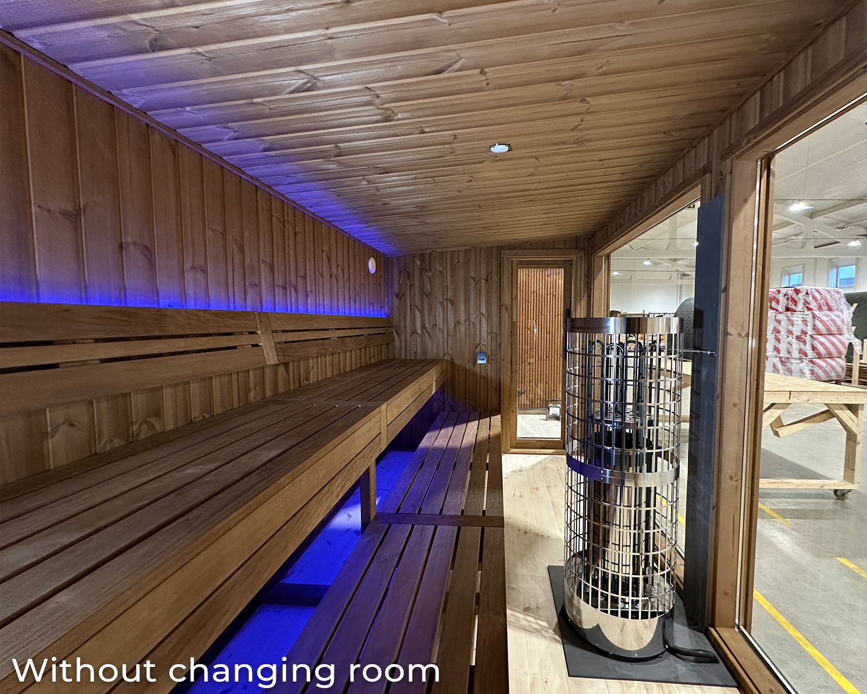
Standard Set

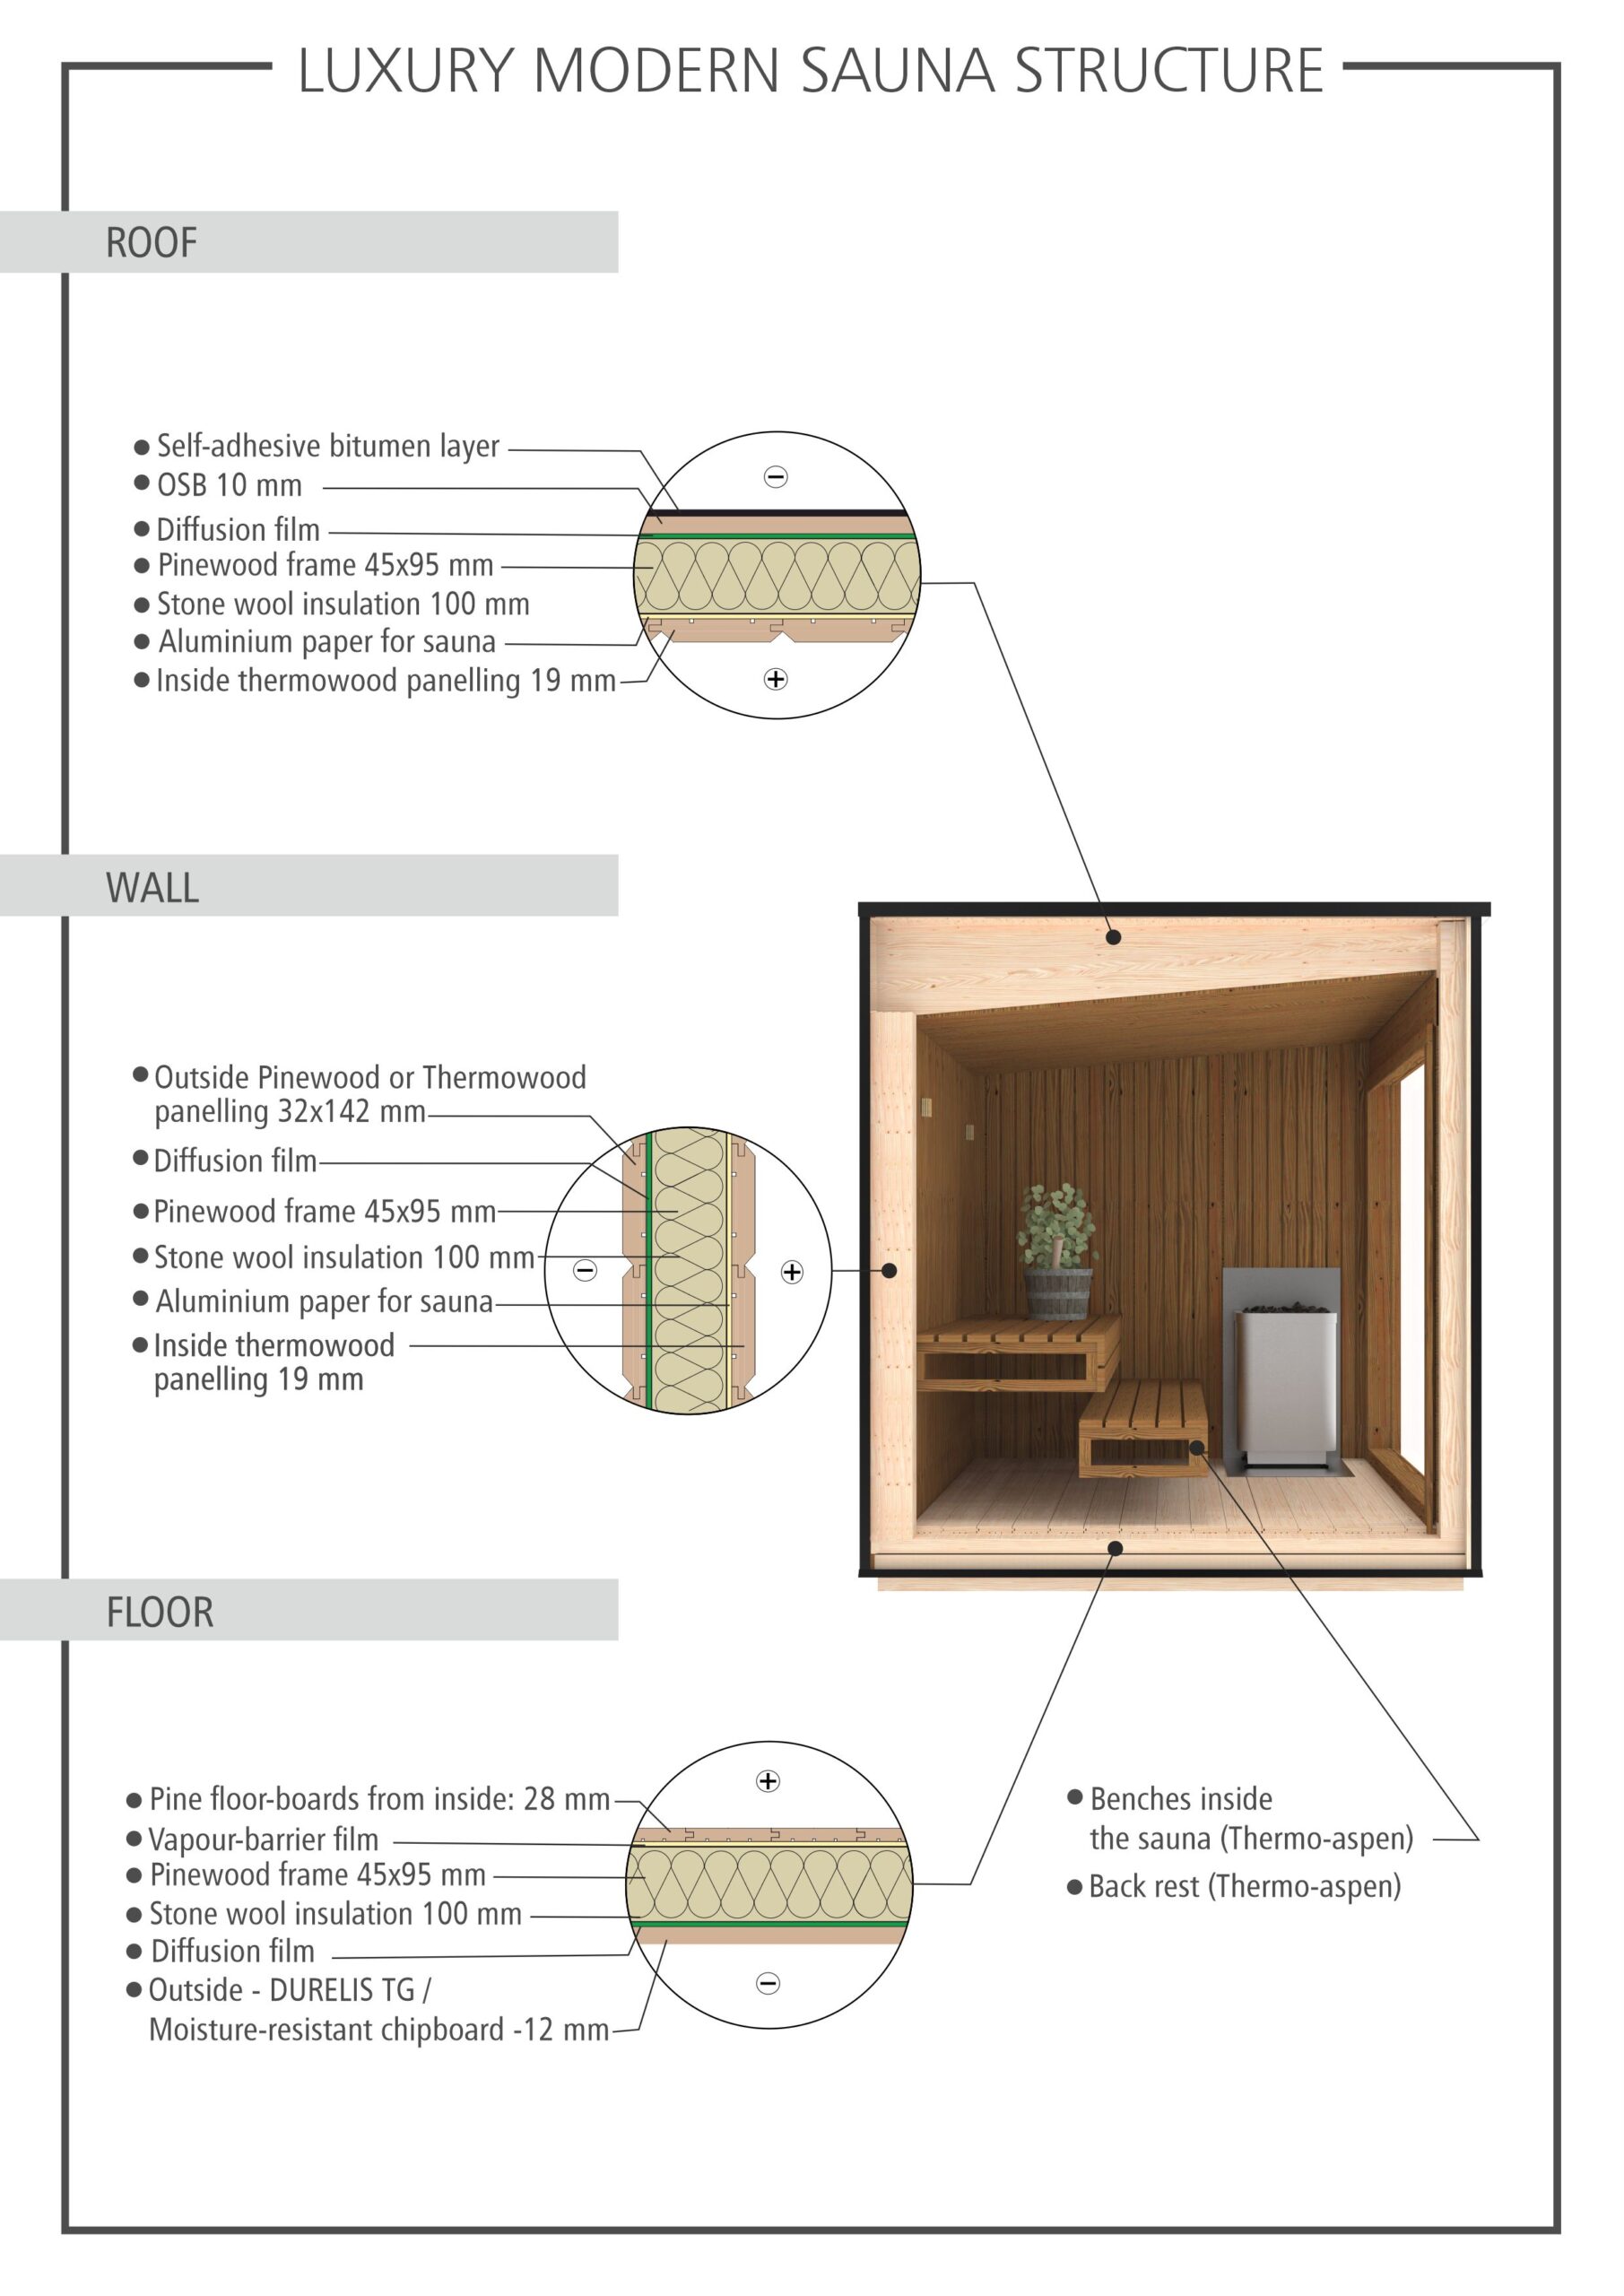
  • Insulated floor panels ( Pinewood)
  • Insulated wall panels (Thermowood)
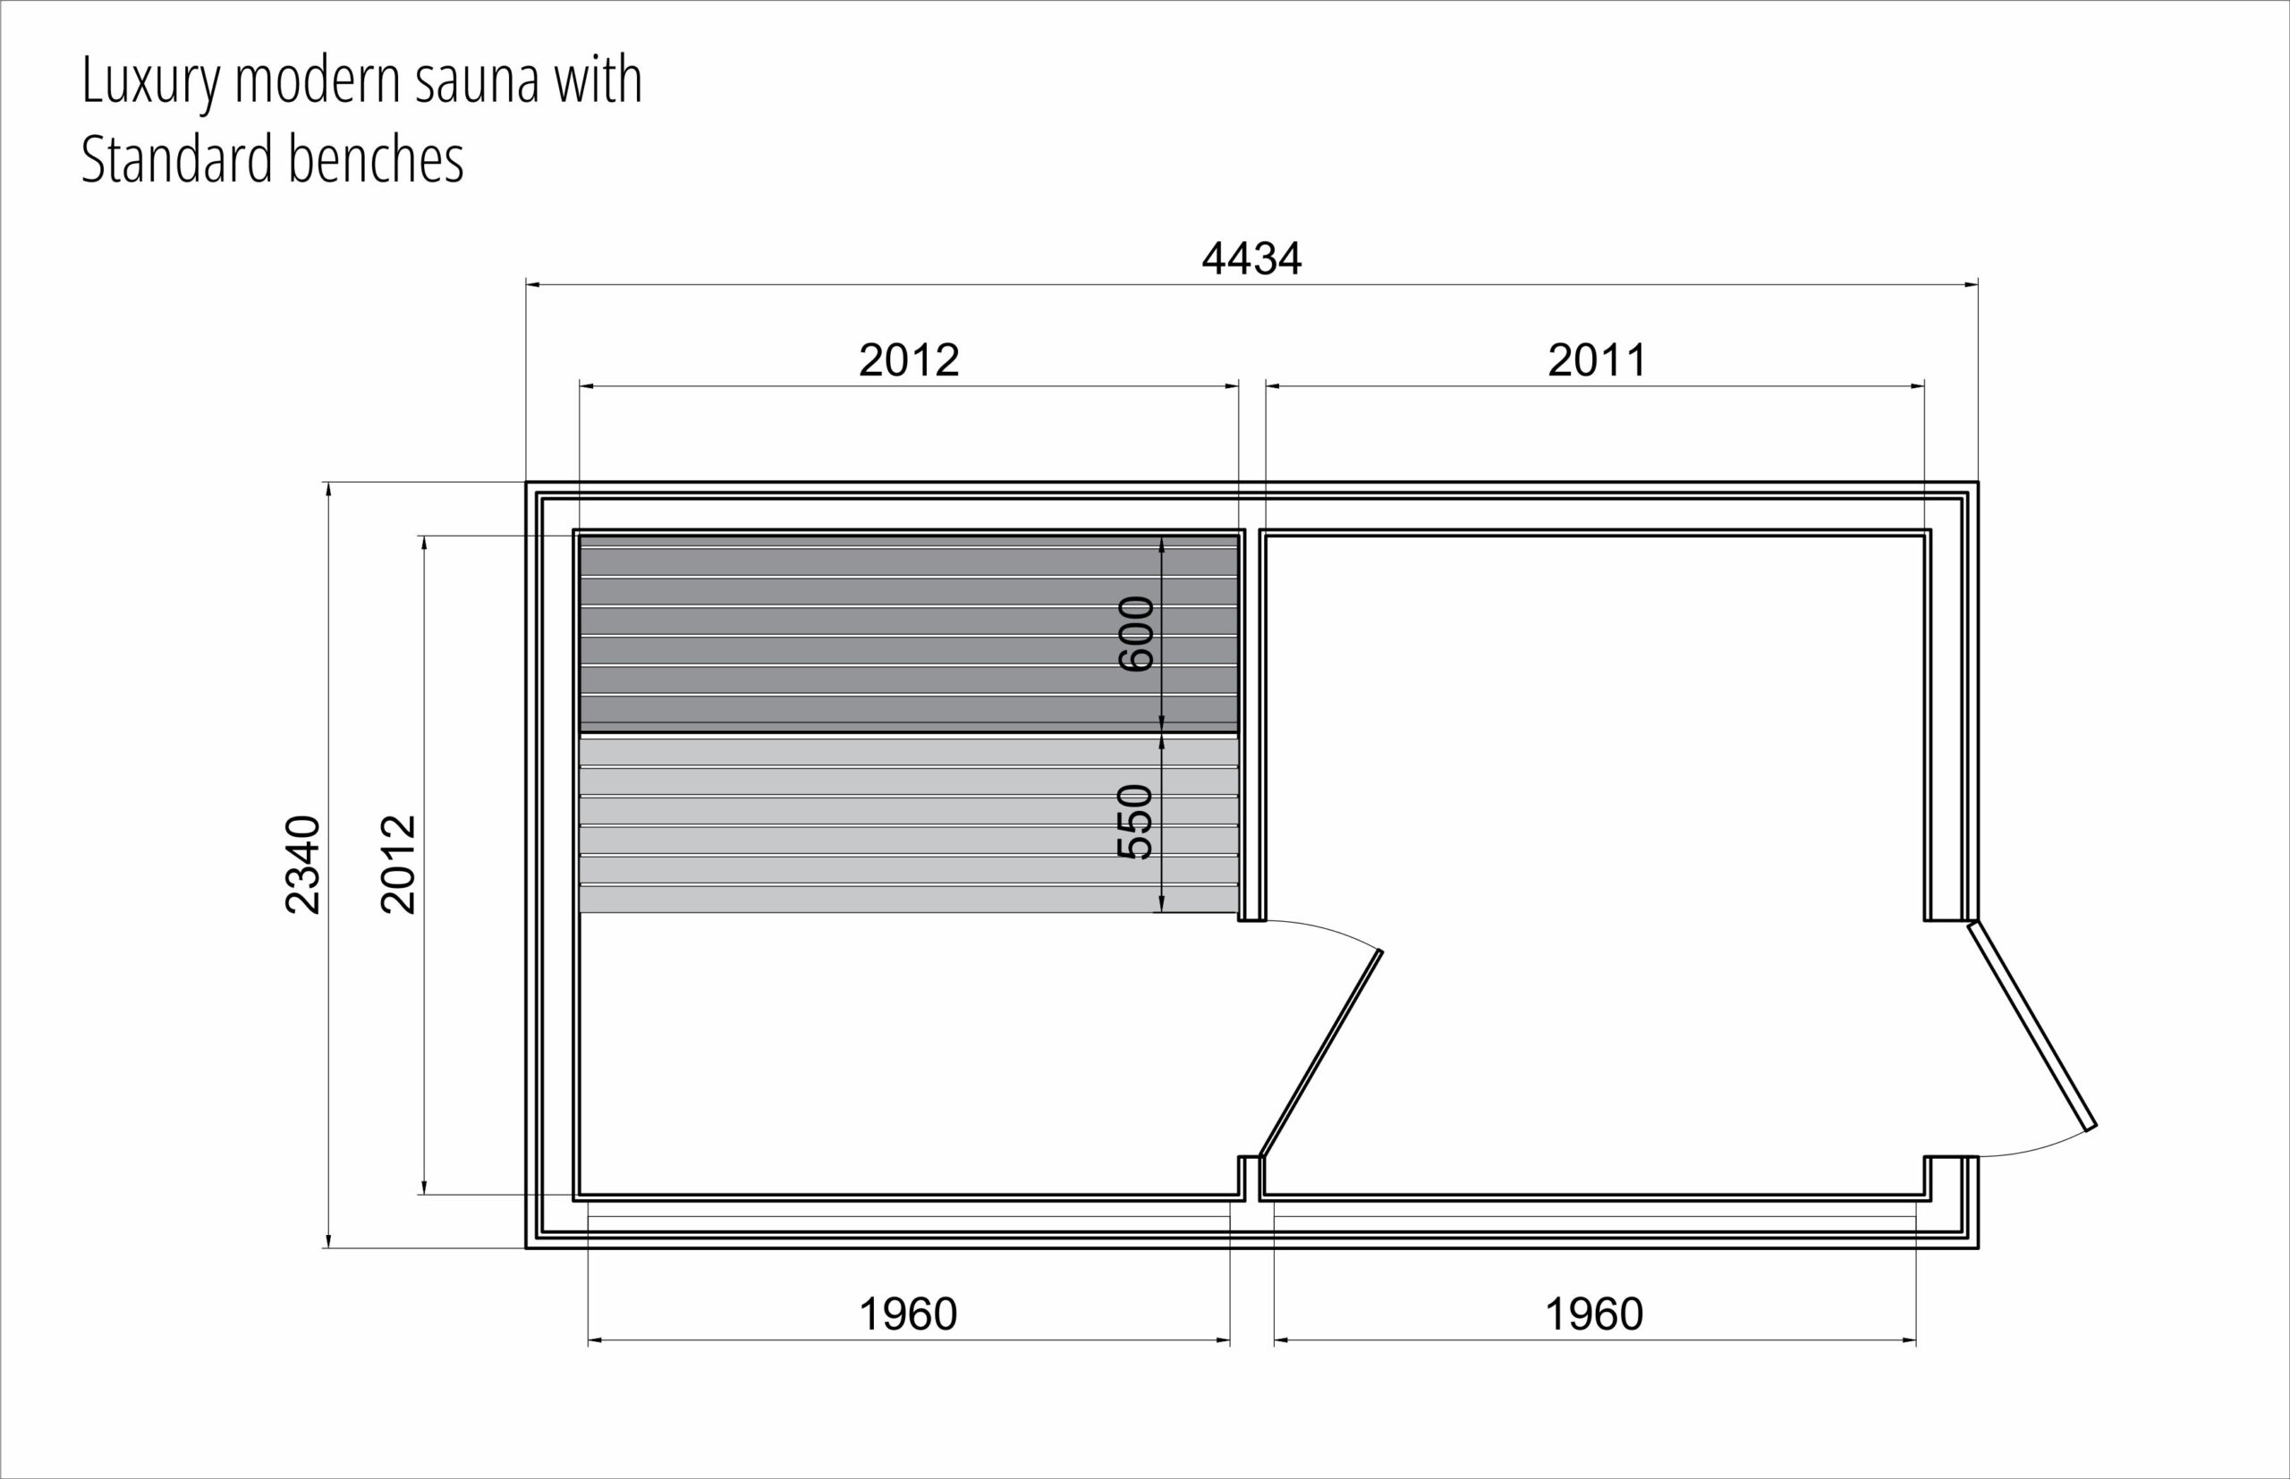
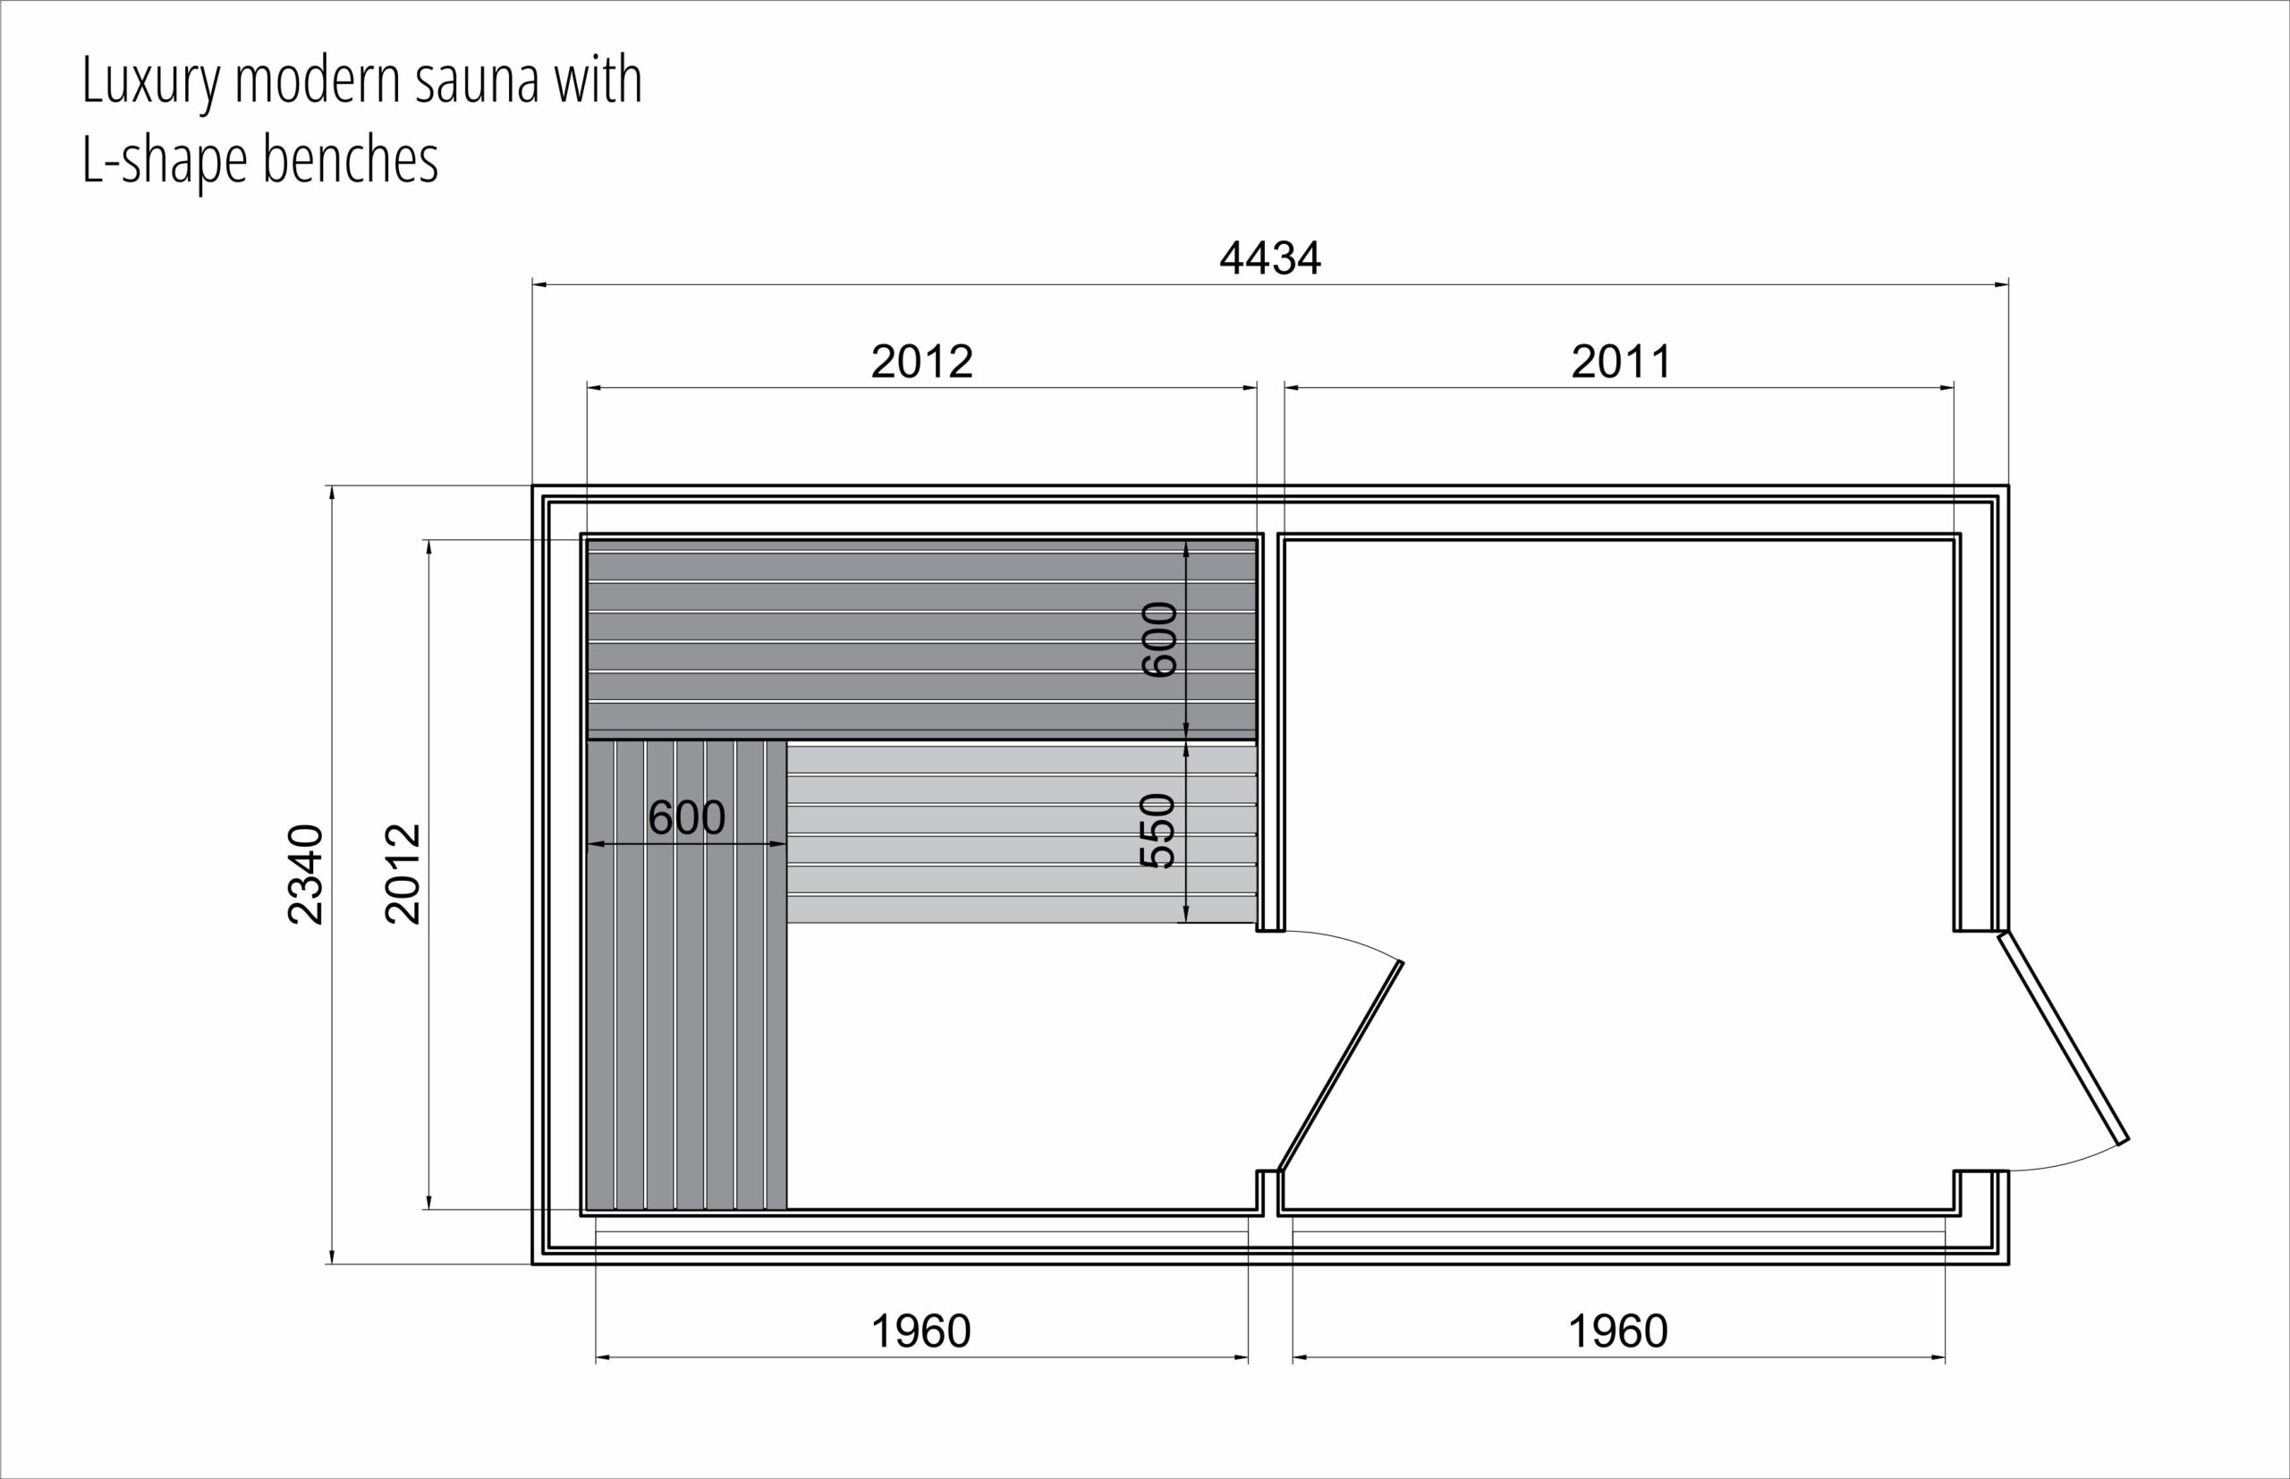
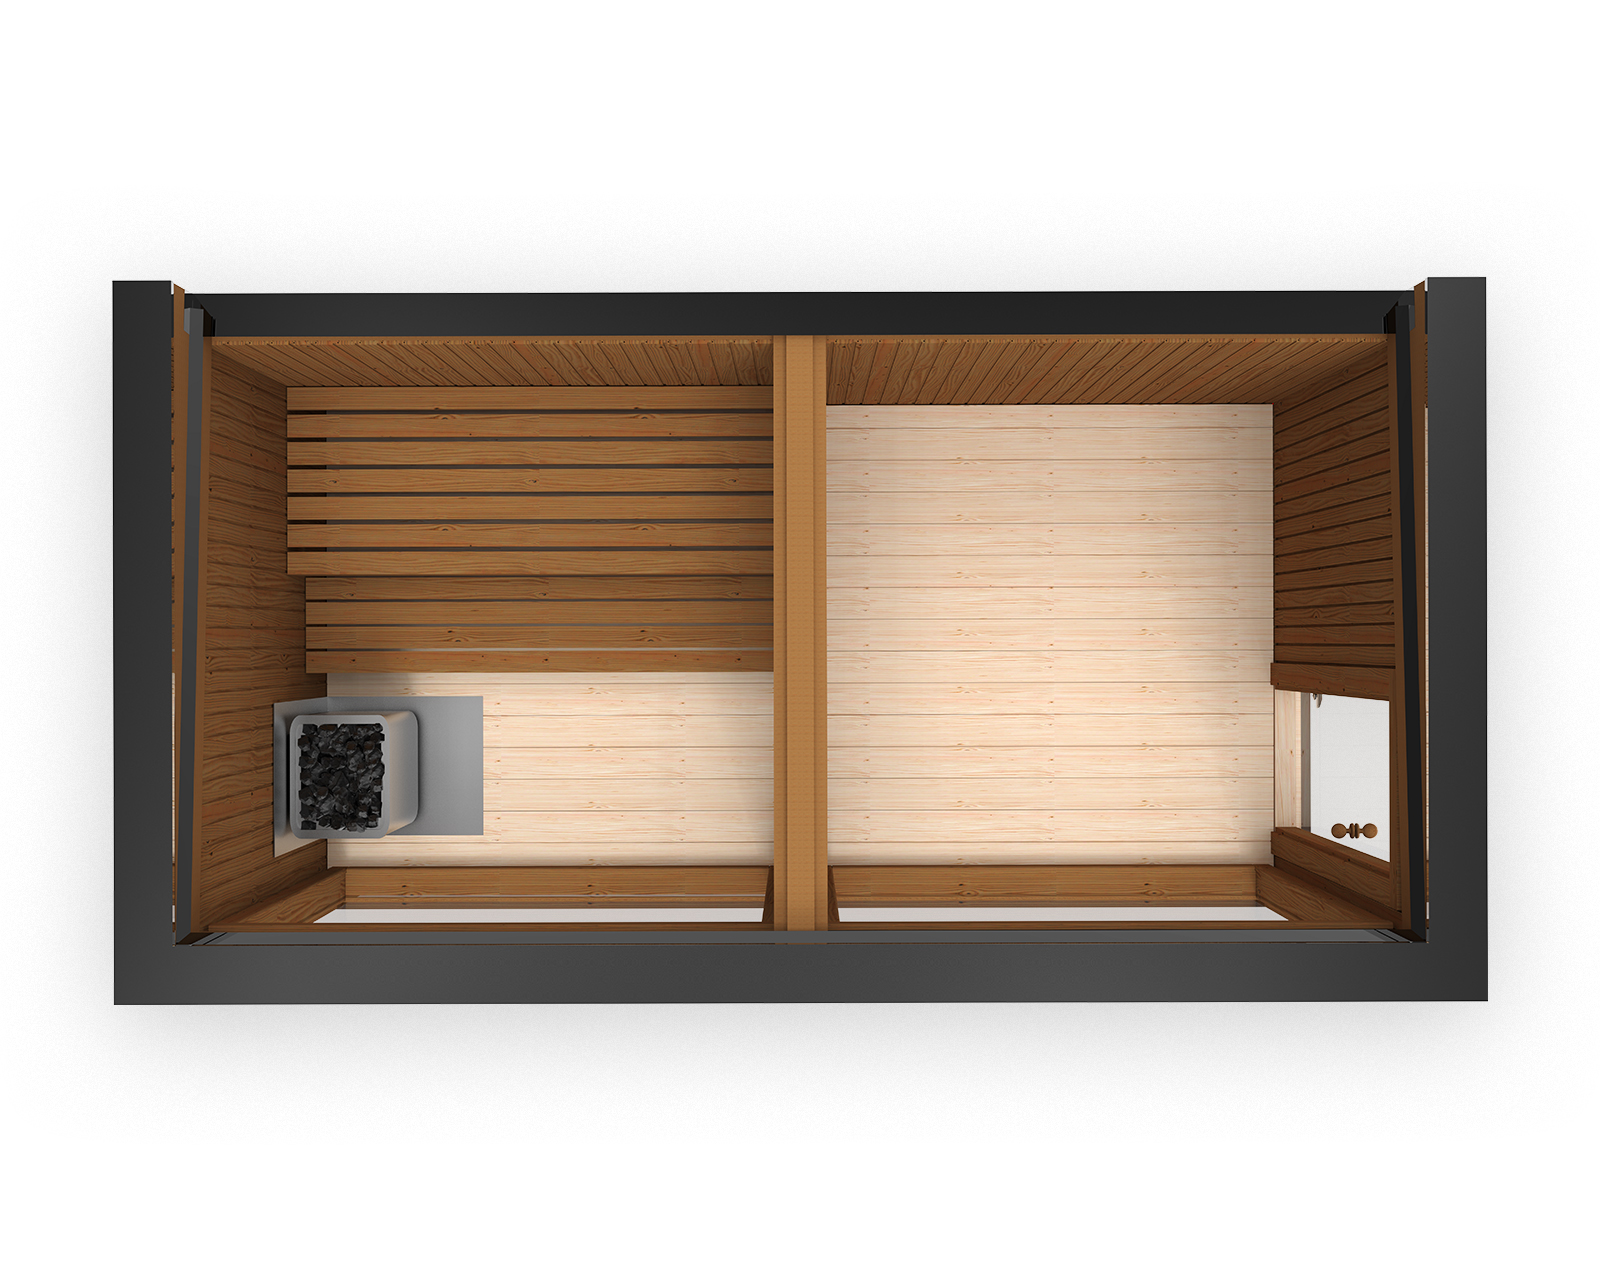
  • Straight benches inside the sauna (Thermo-aspen)
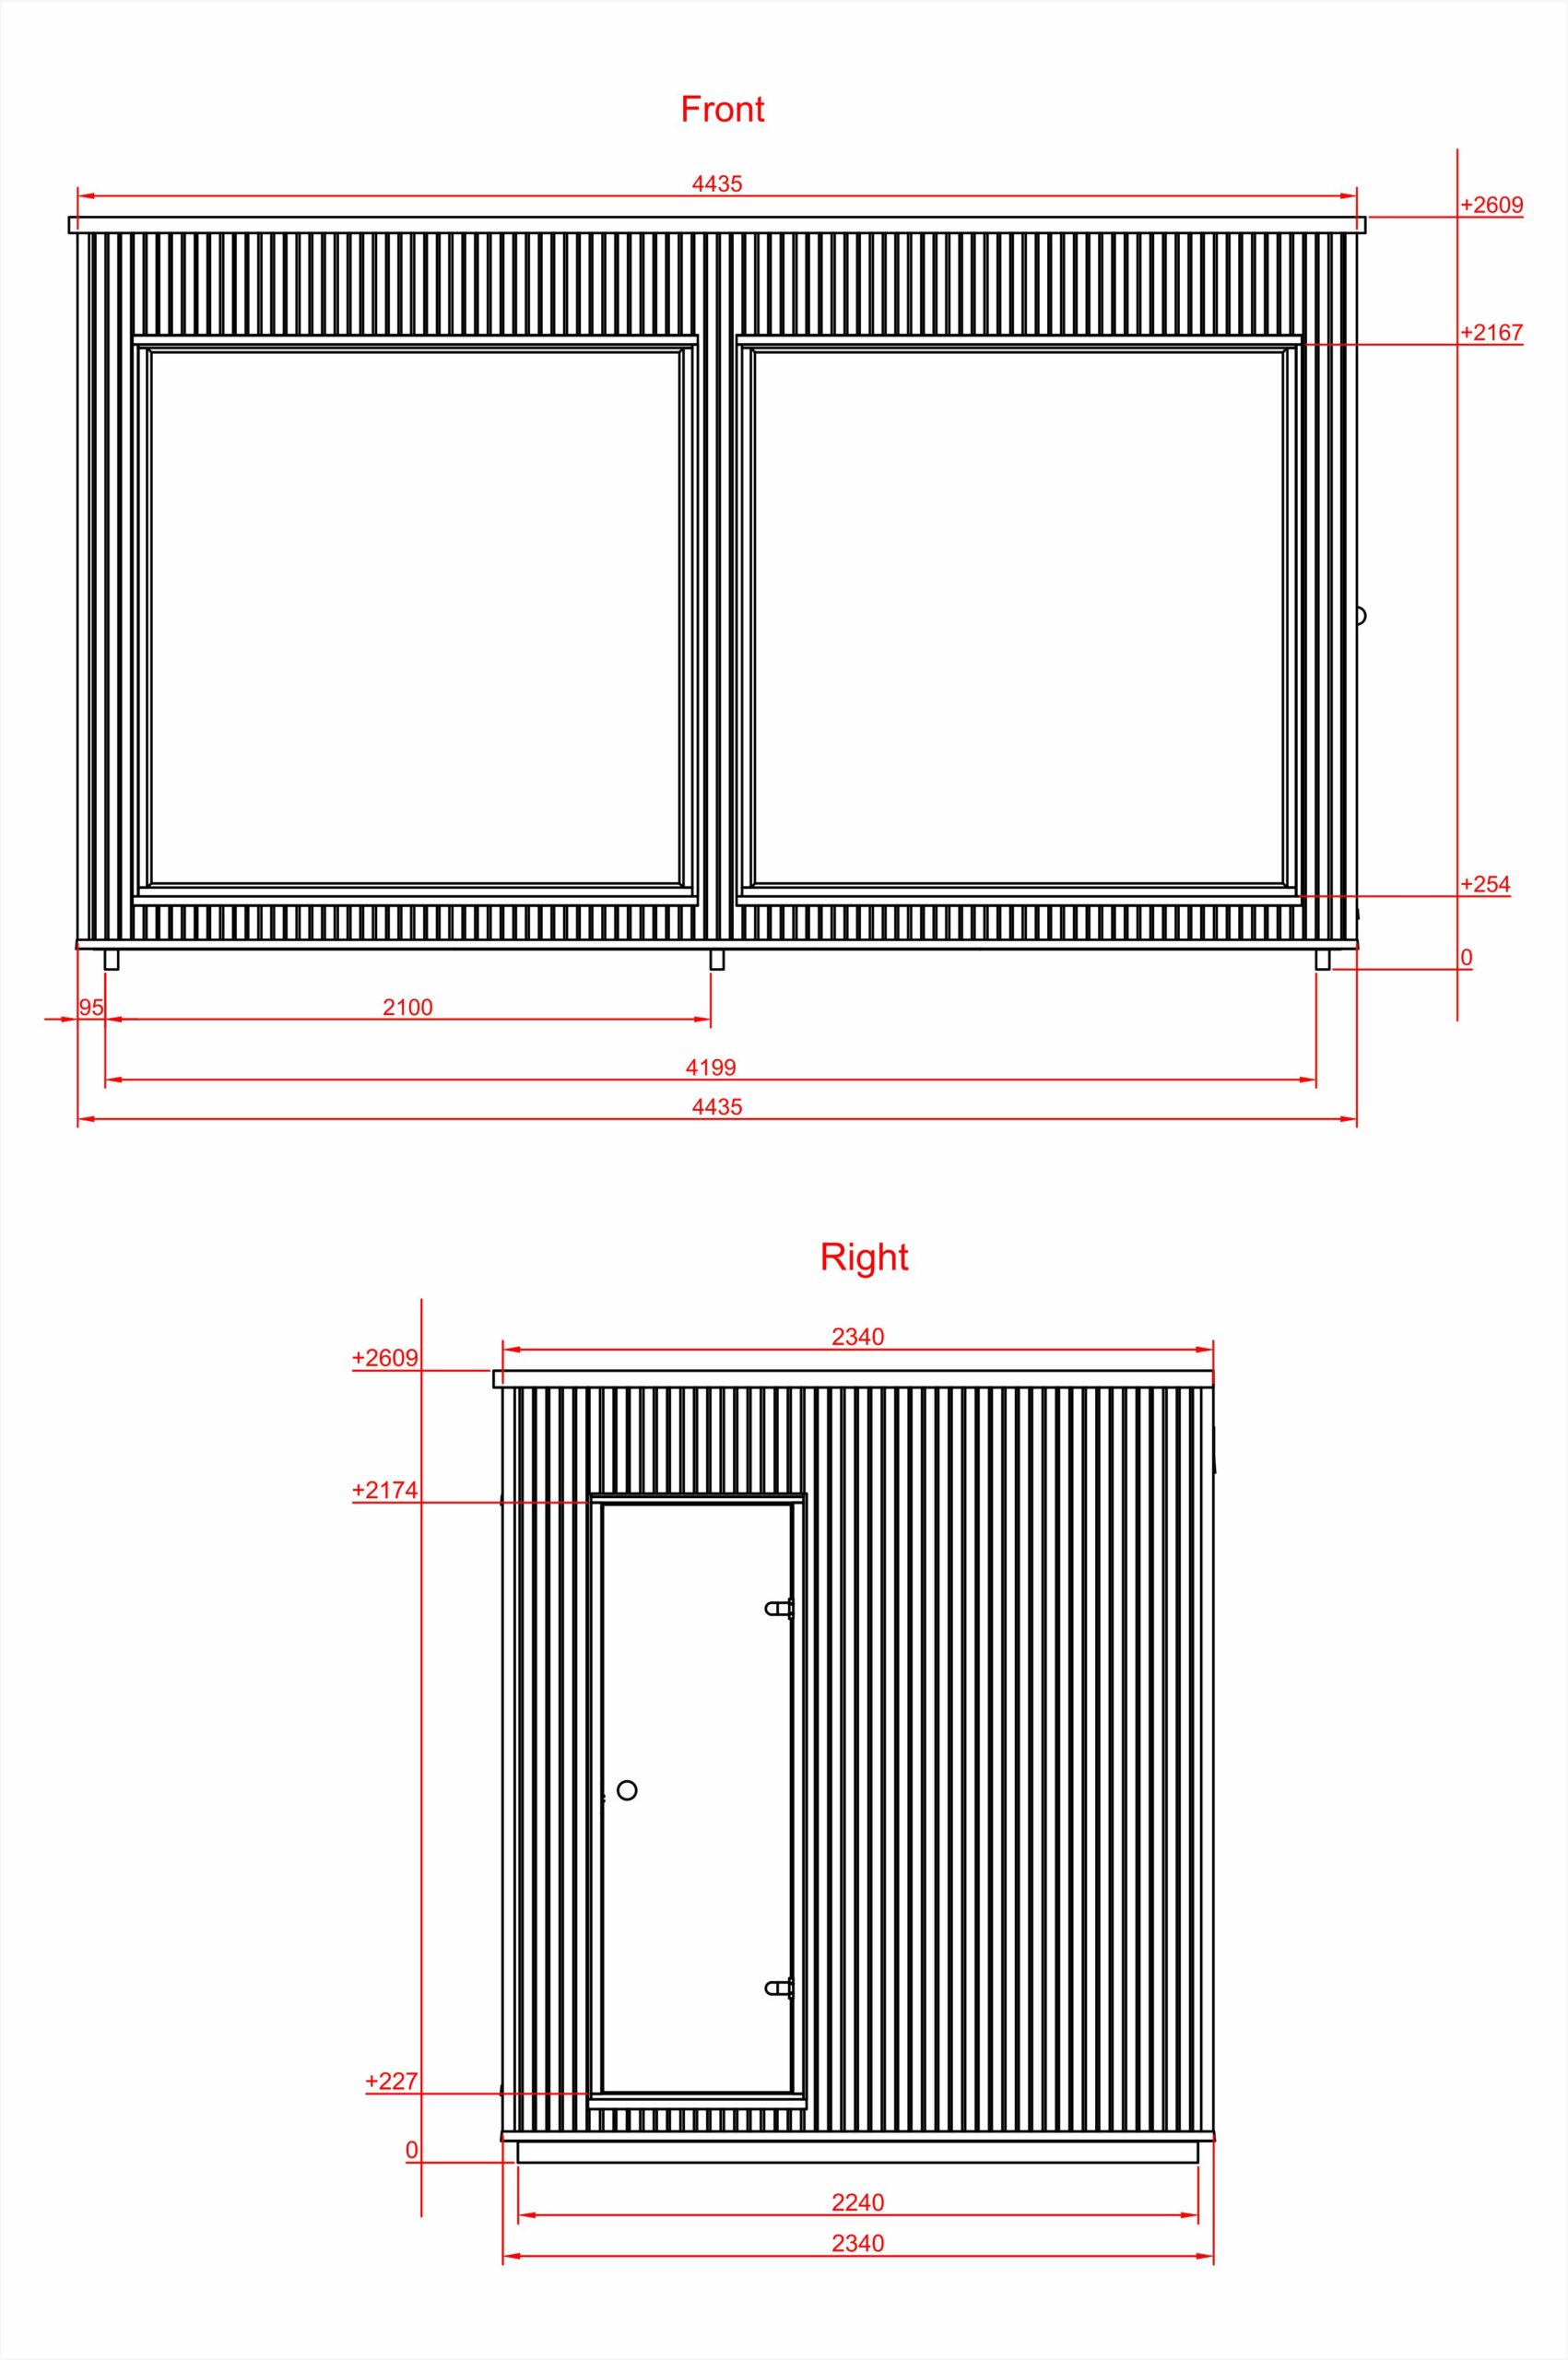
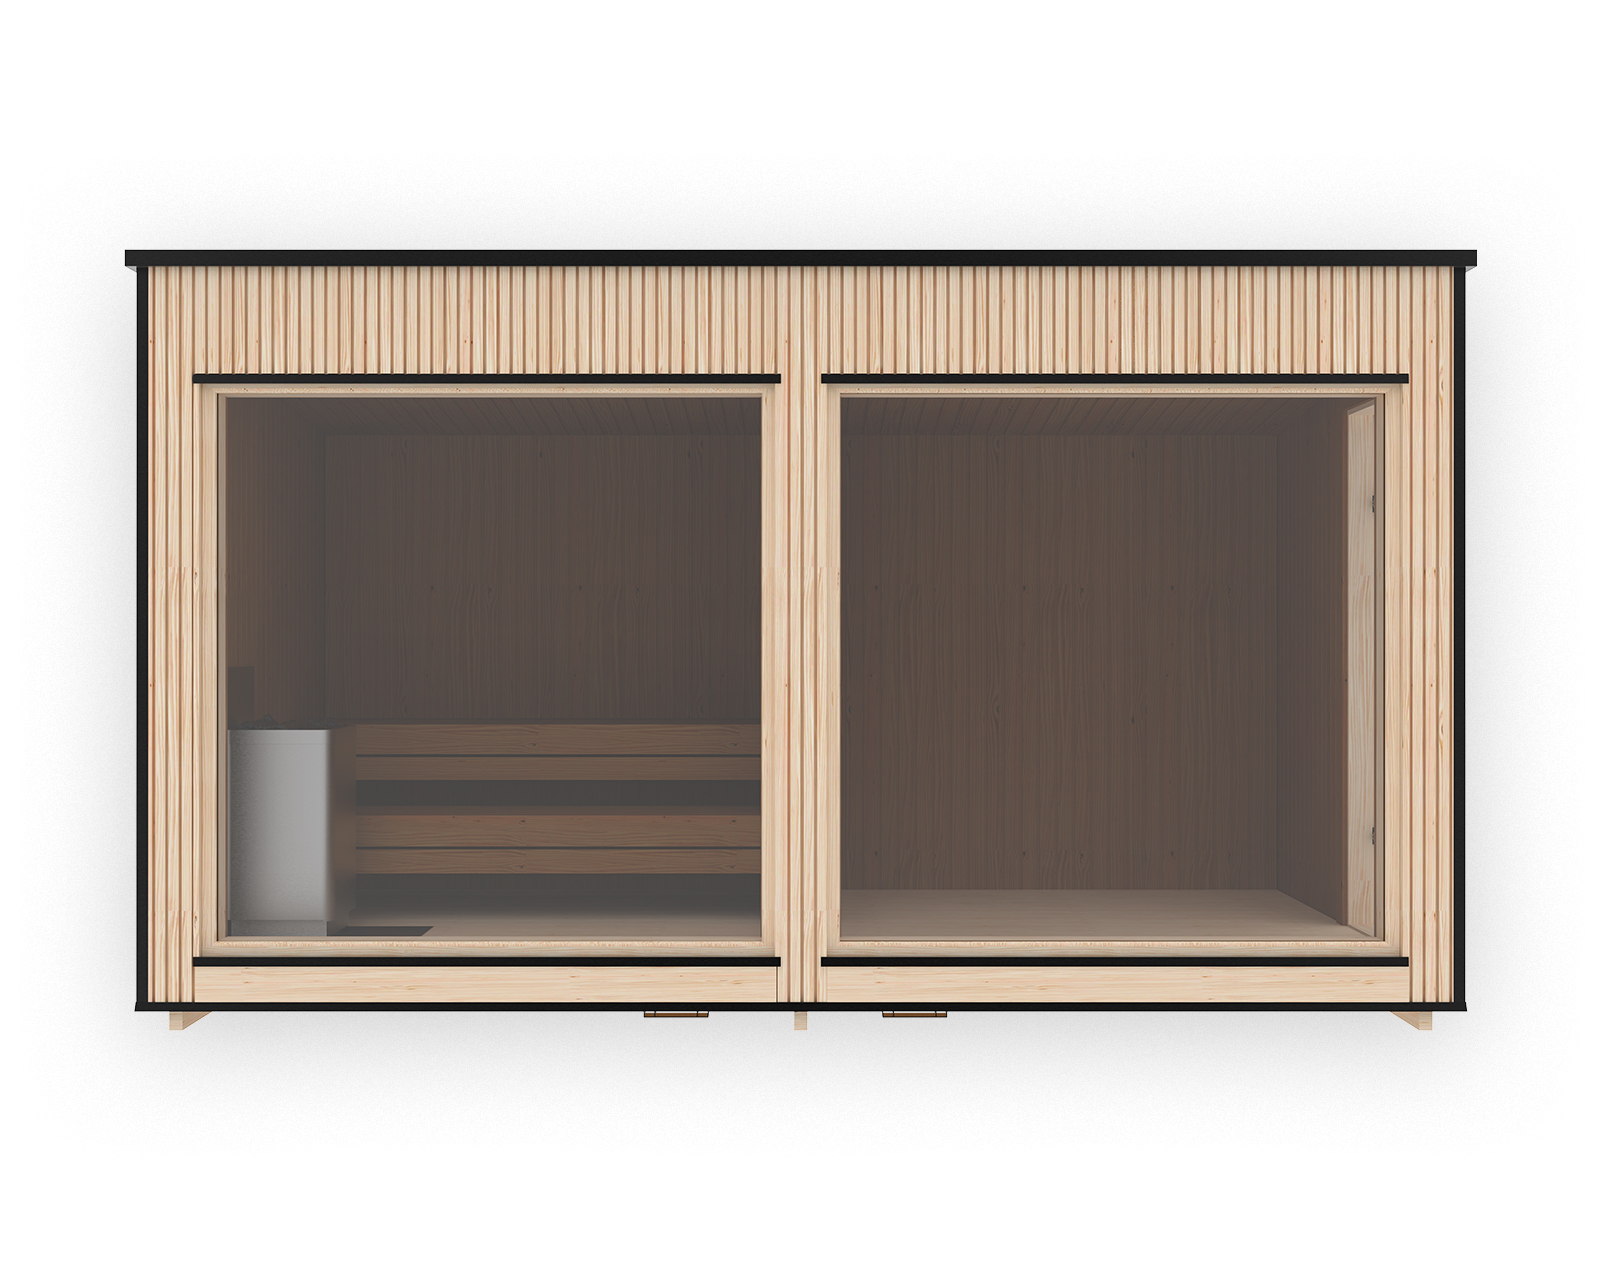
  • 2 Double glazed tempered glass windows 1940mm x 1940mm
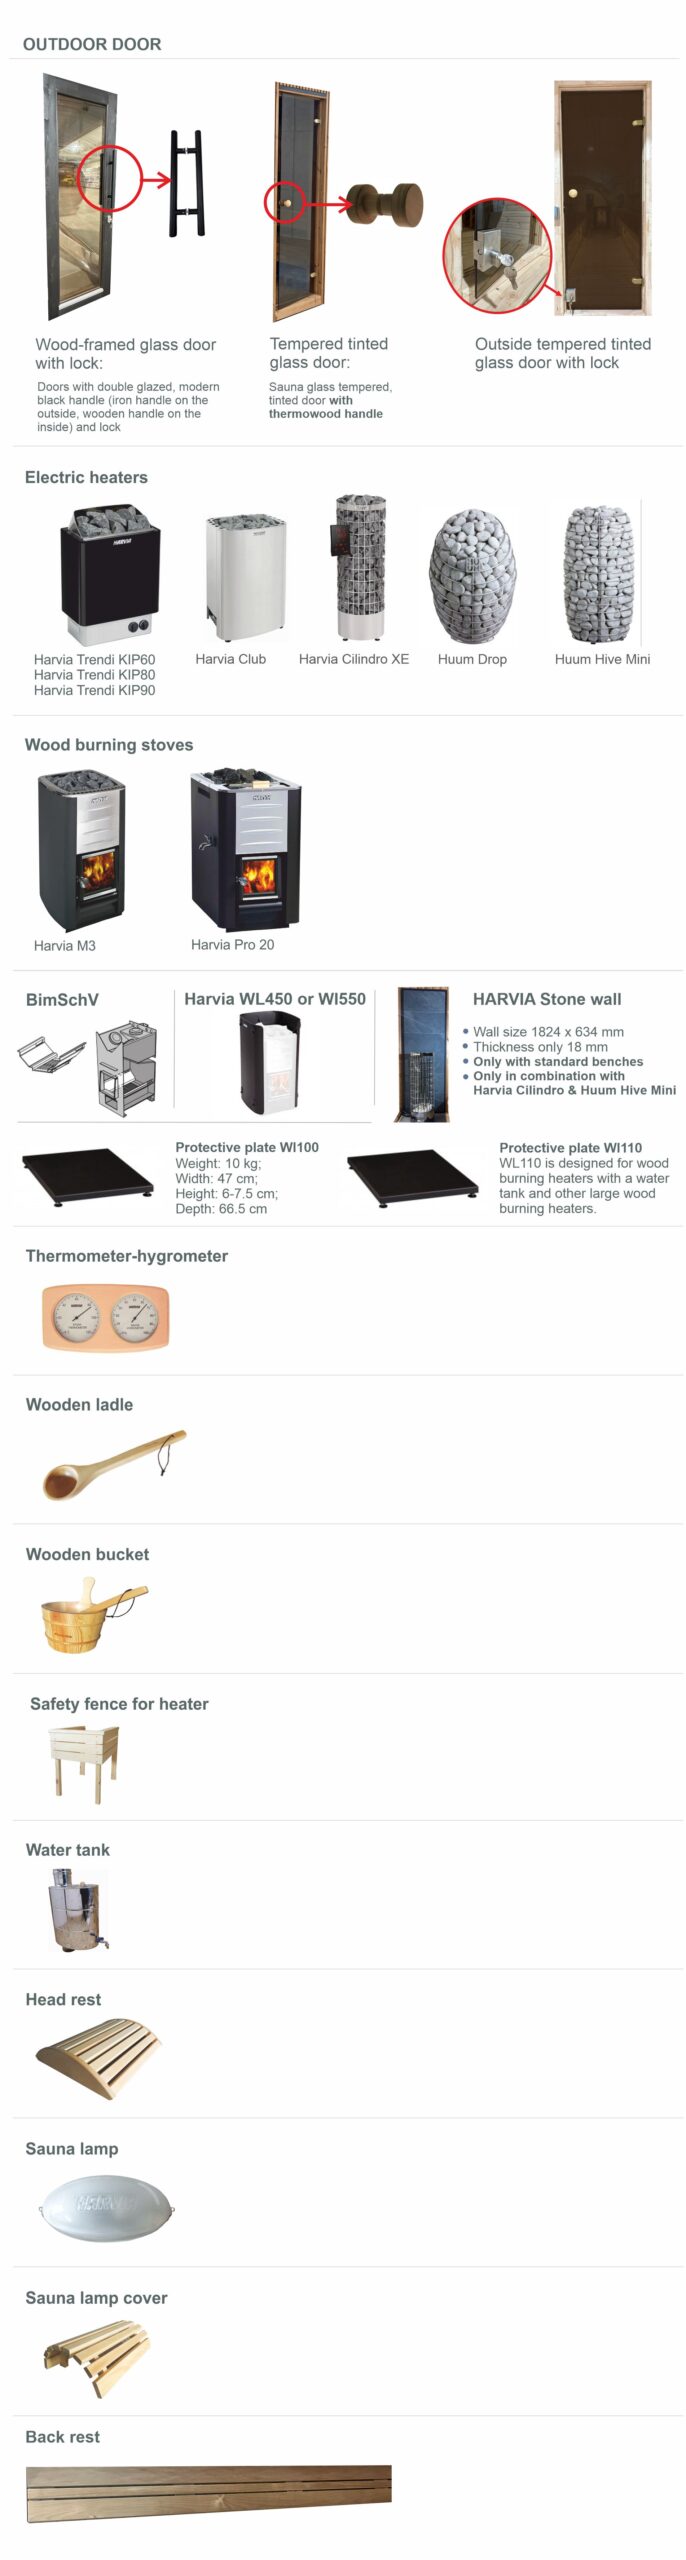
  • Heat-resistant plates for the heater/stove
  • Back rests (Thermo-aspen)
  • 2 Tempered Glass doors, thermowooden handle
  • Insulated roof panels covered with bituminous roofing membranes
  • Sheet metal trim
  • Only assembled (roof finishing parts must be assembled on site)
Product Details
People 2-6
Inside area 8.2 m²
Timber Thermowood
Wall Thermo-wood panelling from outside: 32 x 142 mm Thermo-wood panelling from inside: 19 mm Structural pine frame: 45 x 95 mm Stone wool insulation: 100 mm Insulated wall thickness: 164 mm
Floor Outside - DURELIS TG / Moisture-resistant chipboard -12 mm; Pine floor-boards from inside: 28 mm; Structural pine frame: 45 x 120 mm; Stone wool insulation: 100 mm; Insulated floor thickness: 158 mm
Sauna window Double glazed toughened, tinted glass: 1940 x 1940 mm
Door size Tempered, tinted glass: 700x2000
Roof OSB from outside: 10 mm Thermo-wood panelling from inside: 19 mm Structural pine framework: 45 x 95 mm Stone wool insulation: 100 mm Insulated wall thickness: 124 mm Covered with black bituminous roofing membranes


Scroll to Top