|
Proper foundation for your Grill Cabin is essential in order to extend its service life. Therefore, please red and follow the instructions carefully.
|
- Before preparing foundation for your Grill Cabin, it is important to evaluate ground conditions on site. Please refer to specialist for the landscape assessment, if you have never built on this land plot before or have some doubts or concerns about it.
|
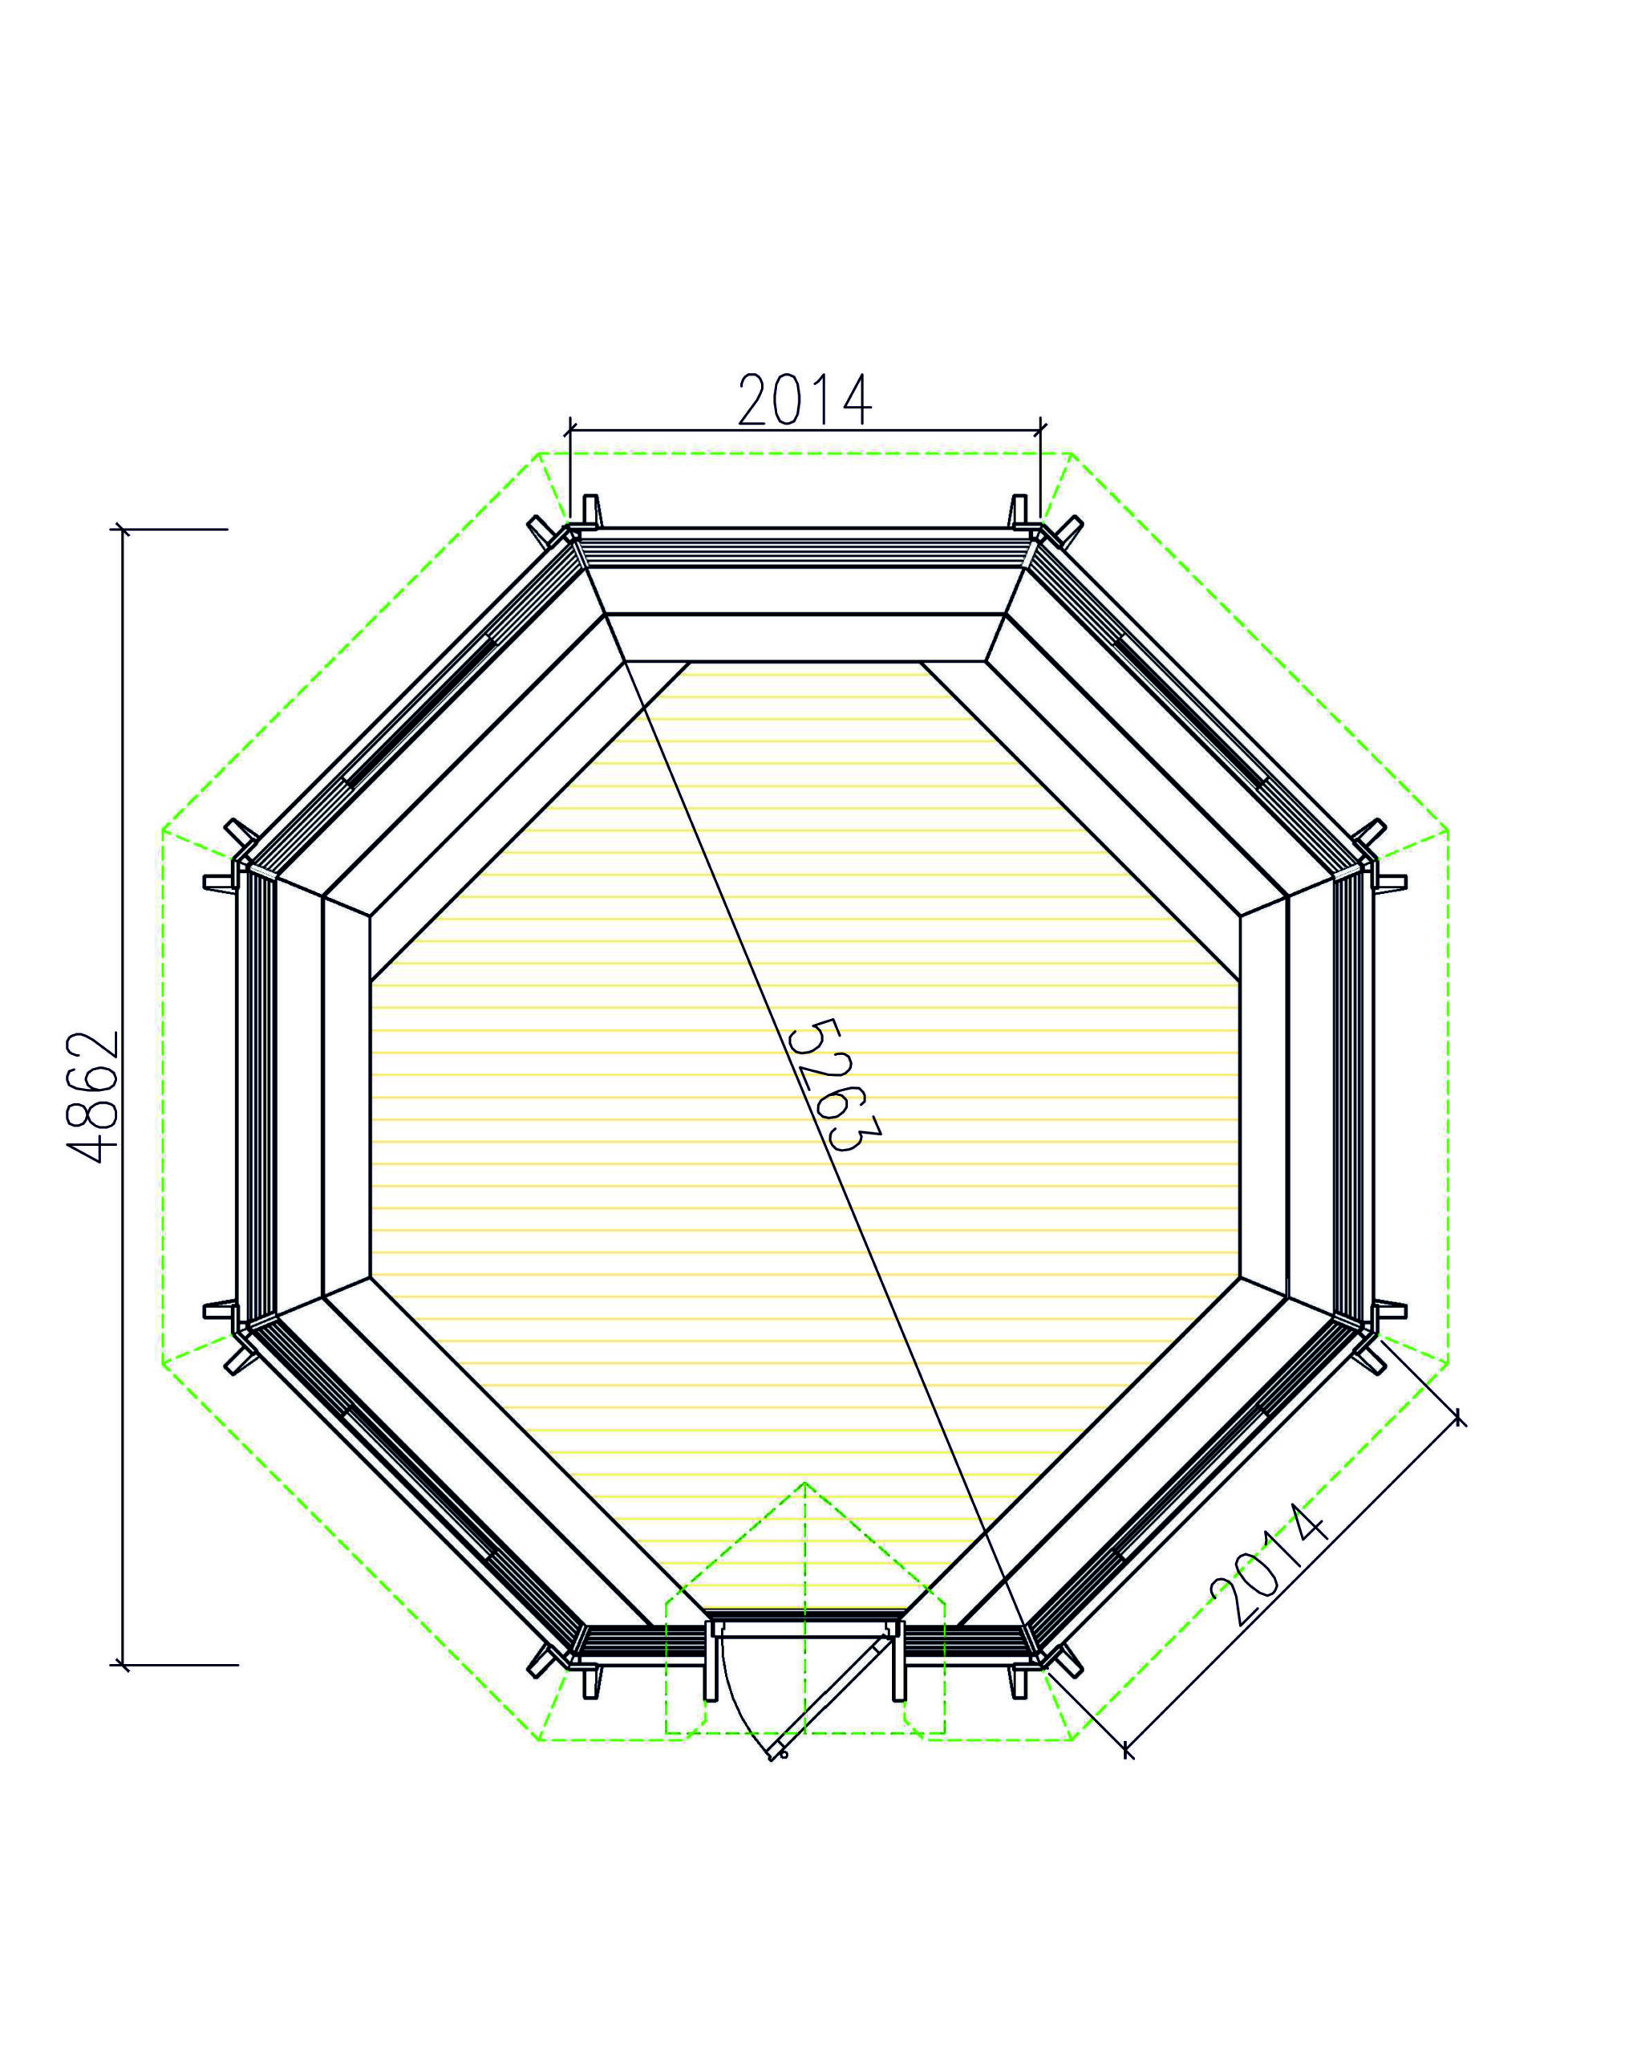
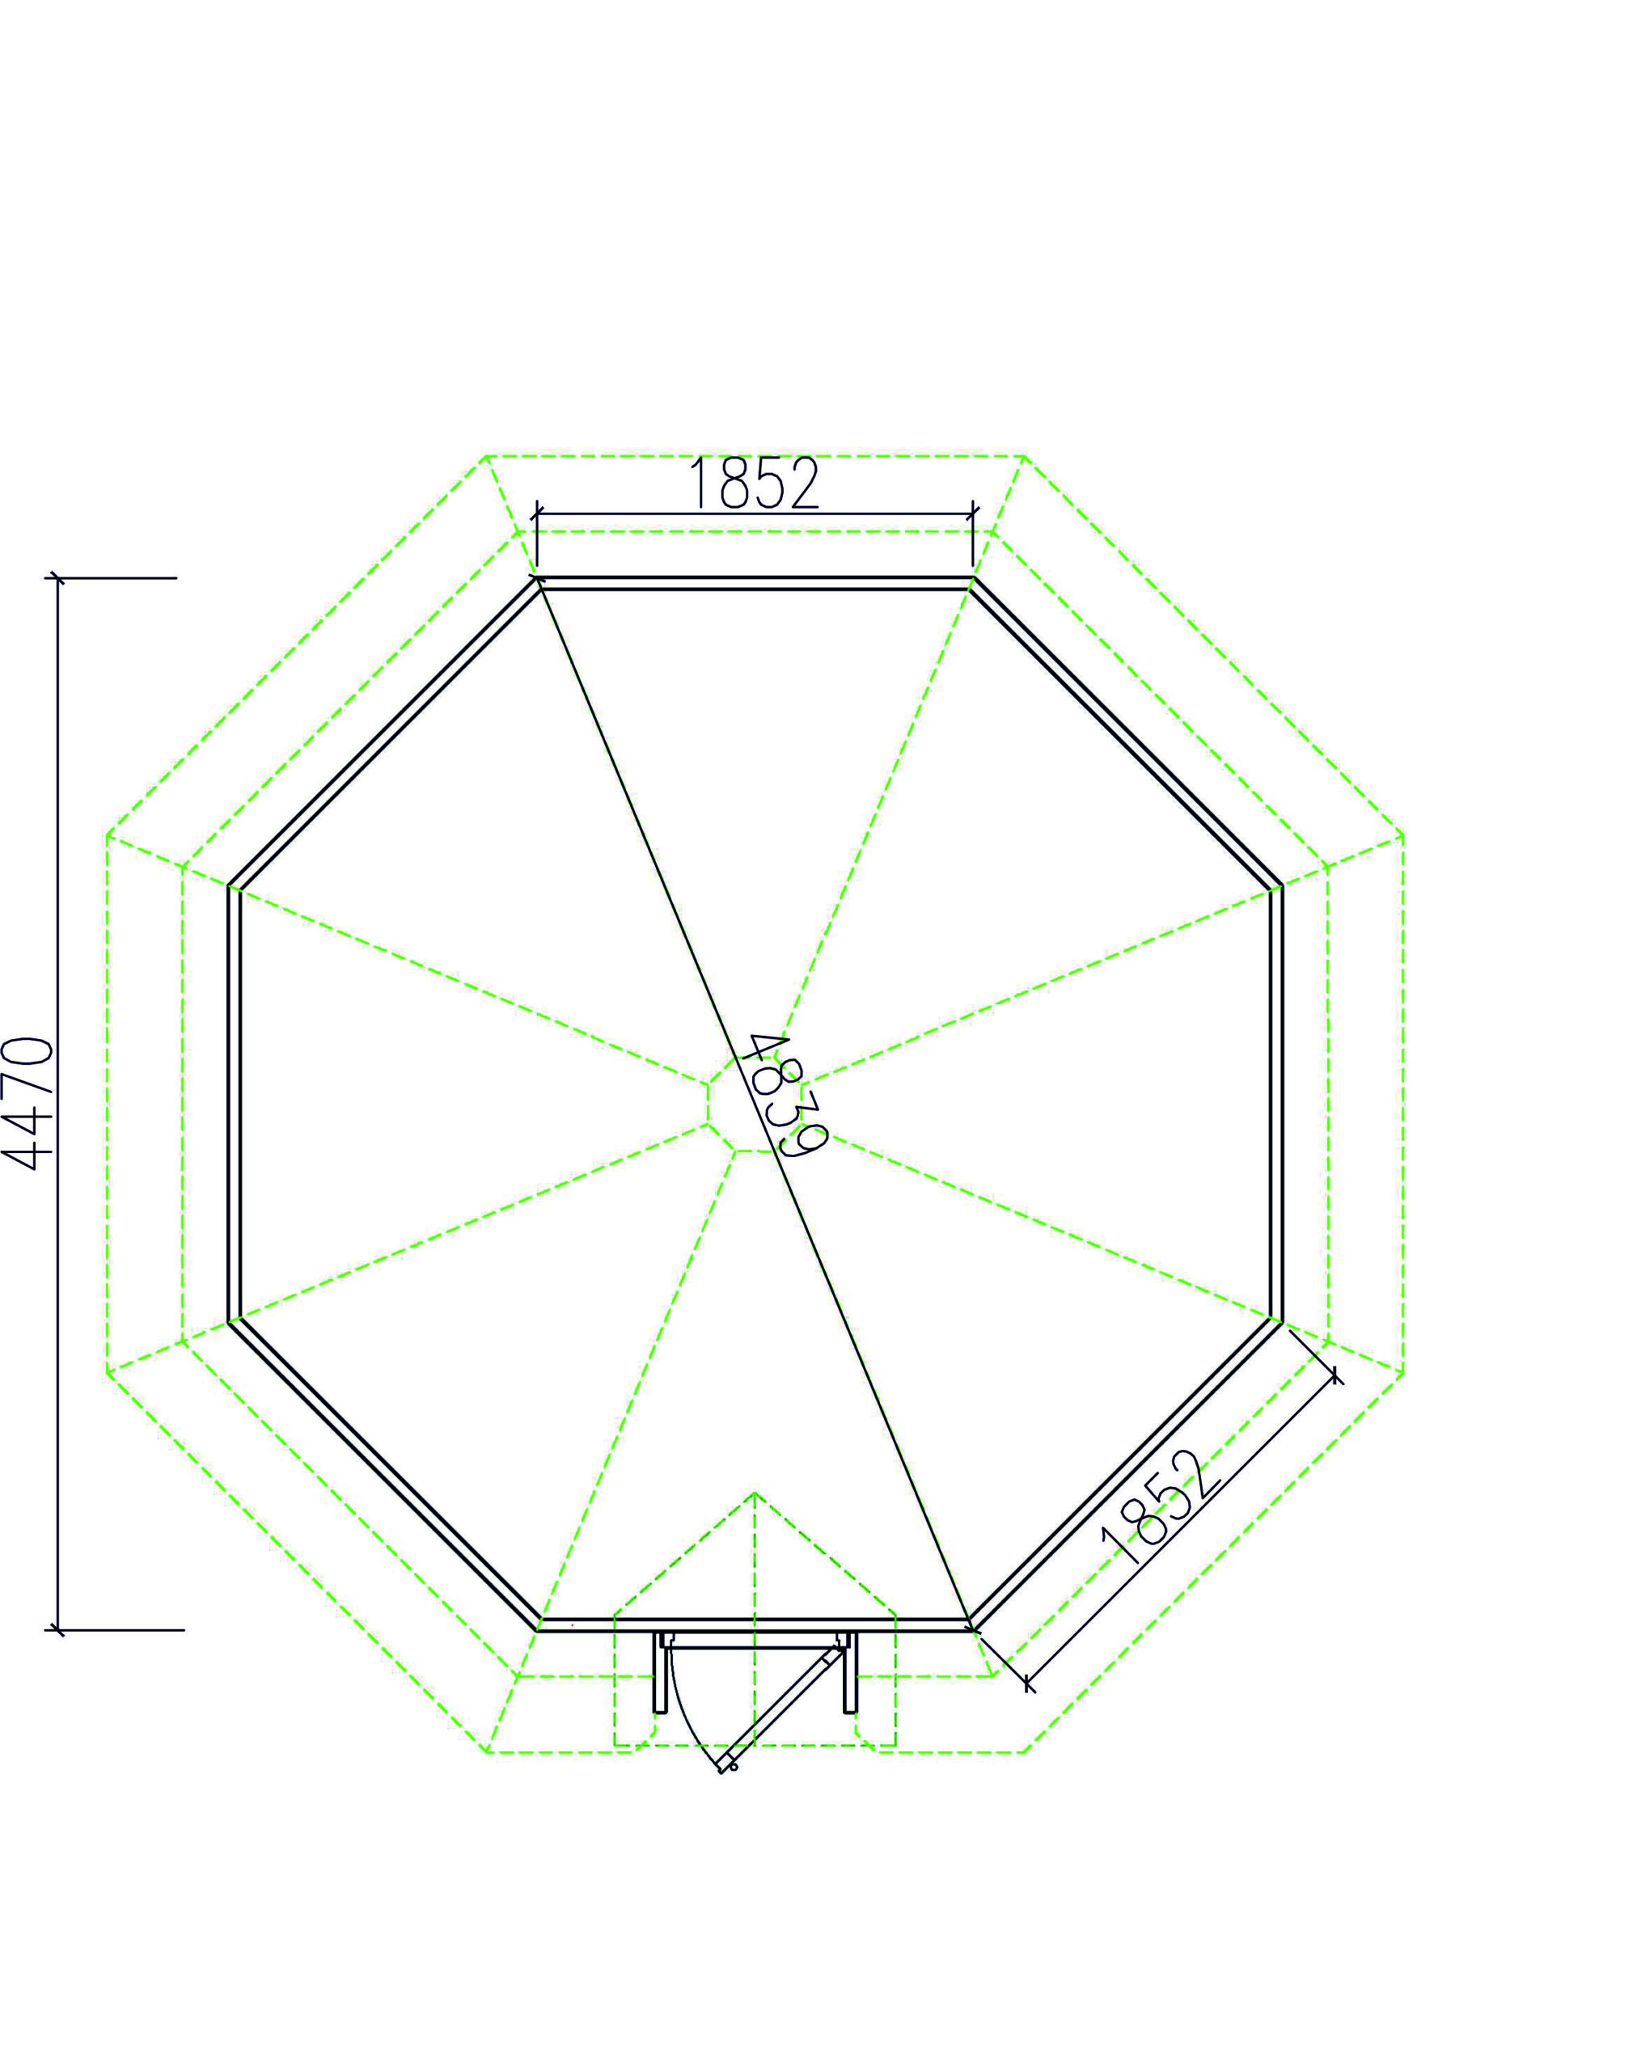
- We strongly recommend making the foundation according to the sketches prepared by our engineers.
|
- Choosing the right location for the Grill Cabin is also very important. Choose a location that is not prone to flooding and soil erosion or any other natural forces that would affect the foundation of the Grill Cabin. Please take into account, that you are dealing with a wooden structure that can be prone to rotting. The wooden surfaces should be prevented from coming into contact with water or water build-up. Therefore, the cabin basis should be higher than the ground.
|
- If you have no building background and experience, please consider hiring a qualified builder for the preparation of the base and installation of the Grill Cabin. Professionals have the knowledge, skills, experience, and tools to do the job. Professionally installed foundation ensures stability of the wooden structure and durability of the Grill Cabin.
|
- Each building, whether it is your usual brick and mortar or timber structures, should always have a strong and level base. The base should keep its properties over the time; therefore, we recommend concrete foundation.
|
- We also recommend to complete the site preparation and installation of the foundation before unpacking and building your Grill Cabin.
|
- For proper ventilation please install pipes underneath, which will ensure sufficient air and effective smoke exhaustion.
|
|